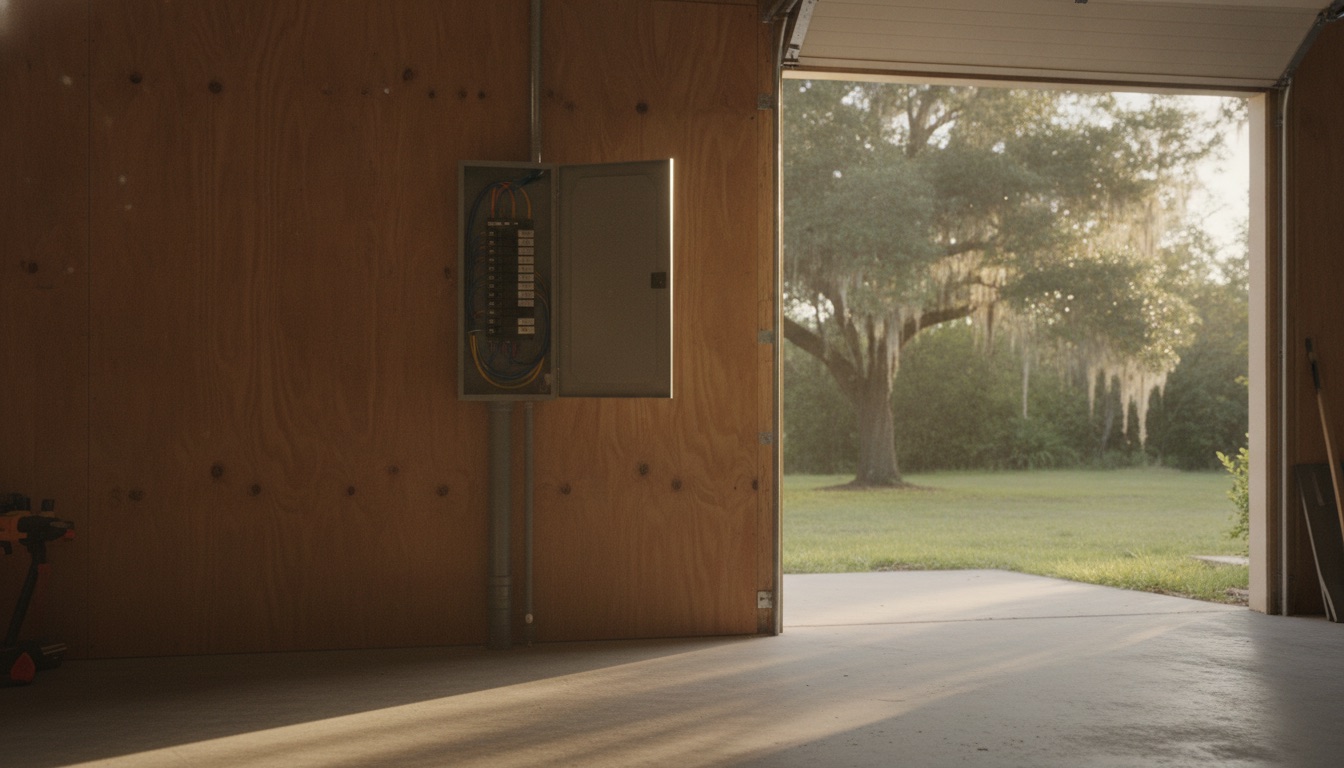
This site’s published detached-structure sub-panel range is $1,500 to $4,500 depending on trench distance and panel size. That is not a service-upgrade price. Panel-upgrade dollars belong on the Tampa panel upgrade cost guide. The city bands already published here are $1,500 to $3,500 in Shady Hills and $1,800 to $4,500 in Zephyrhills and San Antonio. Those figures are not a quote for an indoor feeder.
Sub-panel installation cost still depends on what the new panel must supply, whether the existing service can carry those loads, and how the feeder reaches the proposed location. An indoor panel with an accessible route is a different project from a panel in a detached garage, workshop, or pool house. Permitting authority, flood-hazard requirements, trenching, structural access, and existing electrical conditions can also change the scope.
A written proposal should separate the sub-panel installation from repairs, new equipment circuits, and any service upgrade. That makes it possible to compare two proposals without treating different scopes as the same job.
What a sub-panel changes
A sub-panel creates additional circuit spaces and distributes power supplied through a feeder from the existing electrical system. It does not add utility service capacity by itself.
That distinction matters in both directions. A main panel with no open breaker spaces may still have enough service capacity for the planned loads. A panel with open spaces may still lack the capacity to support them.
An electrician needs to evaluate the existing and planned loads for the actual equipment and system being proposed. Circuit space and service capacity are separate questions in that evaluation, and no single calculation applies to every installation.
If the existing service can support the planned work, a sub-panel may solve the circuit-space problem. If it cannot, the project may require changes covered under a full panel upgrade. The same distinction applies when preparing an electrical panel for an EV.
What changes the installation cost?
The panel label alone cannot establish the price. These scope questions have a larger effect:
| Scope question | Why it matters |
|---|---|
| What will the new circuits supply? | The actual loads determine whether the existing service can support the project. |
| Where will the sub-panel go? | Location affects access, feeder routing, working space, and environmental exposure. |
| Is it inside the same building? | An indoor route may pass through finished walls, ceilings, an attic, or a crawlspace. |
| Is it in a detached structure? | The project may add trenching, an exterior wiring method, a building disconnect, and grounding requirements. |
| Is the route open or concealed? | Finished surfaces and limited access can add labor and restoration work. |
| Are existing defects present? | Damaged equipment or wiring should be identified separately from the new installation. |
| Which authority has jurisdiction? | The property location determines the permit office and review process. |
| Is the property in a flood hazard area? | Applicable elevation and equipment-placement requirements can narrow the available locations. |
A useful proposal identifies the feeder route and the circuits being added instead of listing only a panel size. It should also say what is excluded, such as drywall repair, trench restoration, equipment circuits, or correction of existing defects.
Indoor and detached installations are different projects
Every sub-panel needs a feeder. The difference is where that feeder travels and what requirements apply at the destination.
For an indoor installation, the electrician checks the main equipment, the proposed route, structural access, working space, and the loads the new circuits will serve. A short physical distance can still be complicated when the route crosses finished rooms or inaccessible framing.
A detached garage, barn, workshop, or pool house can add an underground or exterior route. The electrician must determine the permitted wiring method and depth for the actual surface, location, circuit, and raceway or cable involved. One list of burial depths does not fit every installation.
The separate building may also need a disconnecting means and a grounding electrode system. Grounding and bonding still have to maintain the correct relationship to the feeder and service equipment. These details are part of the design, not safe homeowner preparation work.
If the detached project includes an EV charger, the charger remains a distinct load that must fit within the available service capacity. The EV charger installation guide explains the equipment and circuit questions that belong in that proposal.
What changes in a flood hazard area?
Flood-related placement requirements apply only when the property is in a flood hazard area established under the applicable mapping and code provisions. They should not be assumed from a neighborhood name or a nearby project.
Florida Building Code Residential Section R322.1.6 addresses the elevation of electrical systems, equipment, components, and other service equipment in those areas. The section also contains an exception for qualifying equipment designed and installed in accordance with ASCE 24, so the rule is not an absolute ban on all equipment below the required elevation. The Florida flood-resistant provisions provide the source language and context.
Detached accessory structures have additional conditional paths under R322.2.1 and R322.3.1. Those paths include limits involving use, size, anchoring, flood openings, flood-damage-resistant materials, and compliance with the electrical-equipment provisions. The size figures in those sections are conditions within specific flood-compliance paths, not general Florida shed-size rules.
A structure used as a workshop may not qualify for a path reserved for parking or storage. The authority reviewing the property must determine the flood classification, required elevation, and provisions that apply to the proposed use.
Does a sub-panel require a permit?
The permitting authority depends on the property, not simply the mailing address.
Hillsborough County’s exempt-work guidance does not place sub-panel work within its limited low-voltage electrical exemption. Pinellas County’s residential permit guidance states that work changing a home’s electrical system requires a permit. Properties inside a municipality may be handled by that city’s building department instead of the county.
The proposal should identify the expected permitting authority and show permit-related charges separately. Scheduling, inspections, required documents, and final fees come from the responsible authority and selected contractor.
The Tampa Bay electrical service hub covers the site’s service area across Hillsborough, Pinellas, and Pasco counties.
Where can the new panel go?
The location needs suitable working space, illumination, access, and protection from the surrounding conditions. A convenient empty wall is not automatically an acceptable panel location.
The electrician also has to maintain the required separation between grounded neutral conductors and equipment-grounding conductors and metal parts in the sub-panel. The proposed position must work with the feeder route without creating conflicts with plumbing, ducts, storage, or other equipment.
For outdoor, damp, wet, or flood-exposed locations, the actual exposure and listed equipment matter. Settle the location before equipment is selected because moving the panel can change the route and the rest of the installation scope.
How to compare a sub-panel with a service upgrade
Start with the problem each option solves:
| Option | What it addresses | What still needs evaluation |
|---|---|---|
| Indoor sub-panel | Additional circuit distribution within the existing building | Available service capacity, feeder route, access, and new loads |
| Detached-structure sub-panel | Circuit distribution at a separate building | Route, trenching, disconnect, grounding, exposure, and building use |
| Sub-panel supporting an EV project | Circuit space for charger-related equipment | Vehicle charging needs, charger requirements, route, and service capacity |
| Service upgrade | Insufficient available service capacity or service equipment requiring replacement | Utility coordination, equipment scope, permitting, and planned loads |
A sub-panel is not automatically the less expensive correct choice. It works only when the existing system can support the planned loads and the proposed installation is suitable.
The guides to electrical panel upgrade costs in Tampa and how many amps a home needs provide more context for comparing the capacity side of the decision.
What should a written proposal include?
Ask for a proposal that identifies:
- The sub-panel location and whether it is inside or at a separate building
- The equipment and circuits the panel is intended to supply
- How available service capacity was evaluated
- The proposed feeder route and access assumptions
- Any trenching or surface restoration included in the scope
- The disconnect, grounding, and bonding work required for a separate building
- Equipment-selection considerations for indoor, damp, wet, or outdoor exposure
- Any flood-hazard placement requirements that apply to the property
- The permitting authority and permit-related charges
- Repairs or upgrades priced separately from the sub-panel installation
If existing faults must be investigated first, keep that work separate from the installation proposal. The electrical repair and diagnostics service covers troubleshooting as its own scope.
Frequently asked questions
Does a sub-panel increase electrical service capacity?
No. It distributes capacity available from the existing system and creates circuit spaces. The planned loads still need to fit within the service capacity.
Can full breaker spaces alone justify a sub-panel?
No. Full spaces identify a circuit-distribution problem, but they do not show how much electrical capacity remains. The electrician has to evaluate both conditions.
Does an open breaker space prove there is enough capacity?
No. Available space and available capacity are different measurements. A proposal for a significant new load should explain how capacity was evaluated.
Why can a detached sub-panel involve more work?
A detached installation may require an underground or exterior feeder route, trenching, a building disconnect, grounding provisions, and equipment suited to the exposure. The exact requirements depend on the property and design.
Do flood rules affect every Tampa Bay sub-panel?
No. The flood provisions discussed here apply when the property is in a flood hazard area and the relevant code conditions are met. The reviewing authority determines how those provisions apply to the address and proposed location.
Should I choose a sub-panel or a service upgrade?
Choose based on the electrical problem, not panel appearance alone. A sub-panel addresses circuit distribution. A service upgrade addresses available service capacity or service-equipment scope when the existing system cannot support the planned work.
Get matched with a Tampa Bay electrician
Tampa Electrical Pro connects homeowners across Hillsborough, Pinellas, and Pasco counties with independent licensed and insured electricians. Call (813) 850-0320 with the proposed panel location, the equipment or circuits you want to add, and whether the project involves a detached building.